








Property ID: 1P0795
65 Bass Meadows Boulevard ST ANDREWS BEACH VIC
- 4
- 2
- 2
-
House
-
Sold
-
2
SIMPLY STUNNING ST ANDREWS
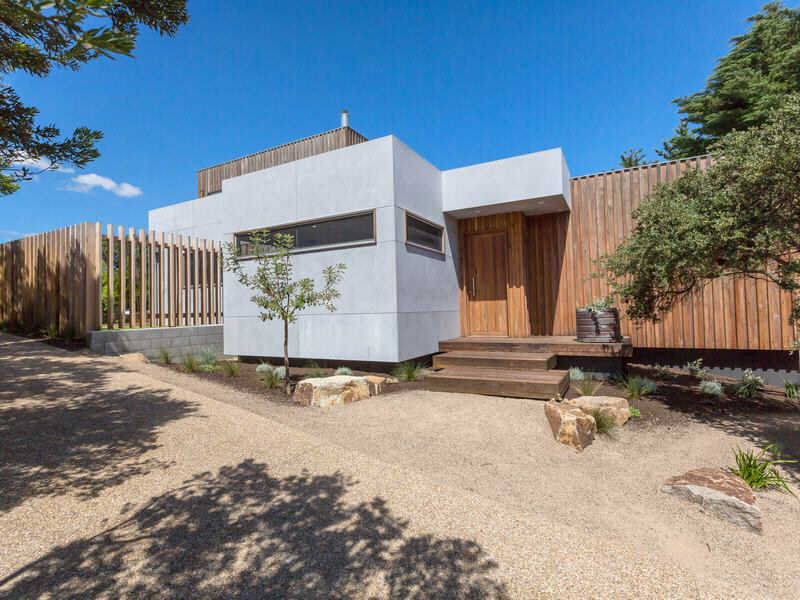
This freshly built stunning new modern home exudes contemporary coastal style and charm and sits on 864 sqm (approx.) in the heart of St Andrews Beach.
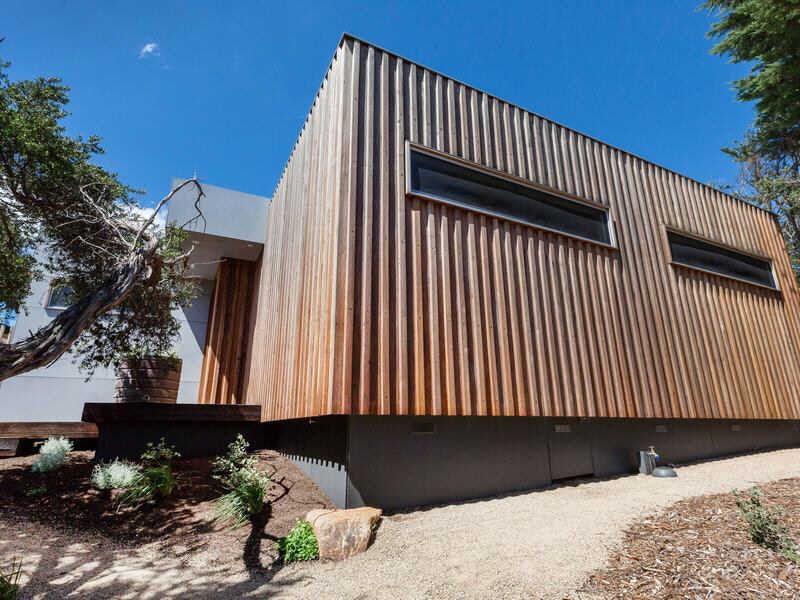
The impressive driveway leads to an architecturally designed home and garden that captures all aspects of Mornington Peninsula's coastal landscape.
With a recycled timber front door, expect to see amazing and on-trend fixtures and finishes that take coastal-chic to the next level.
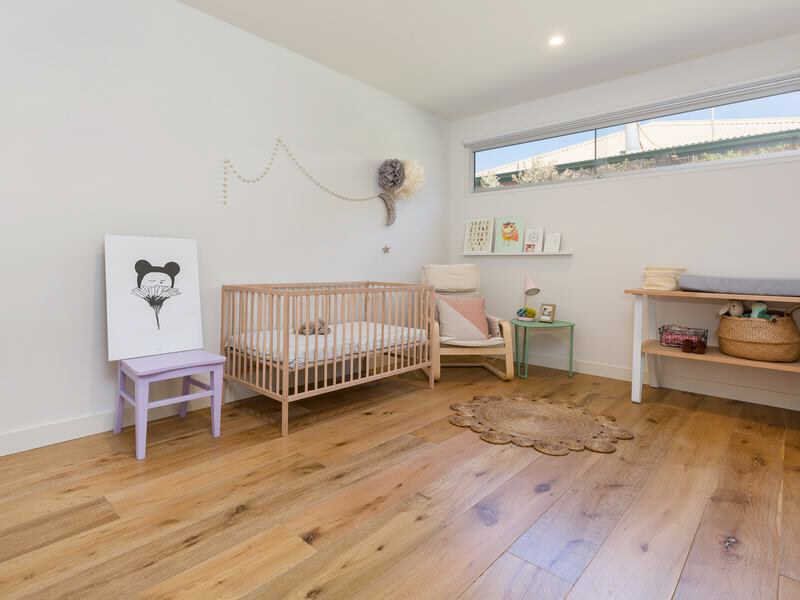
With 4 bedrooms and 2 bathrooms the house is perfectly zoned to accommodate a large family or visiting guests.
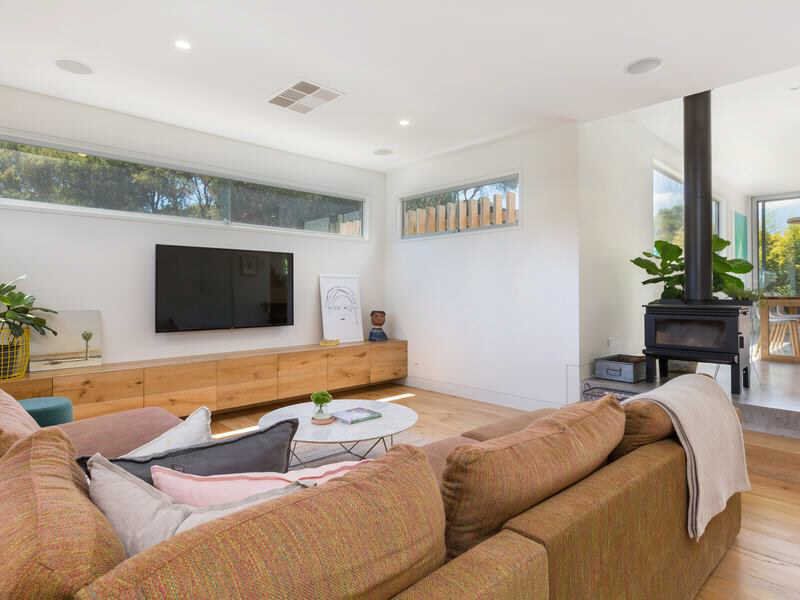
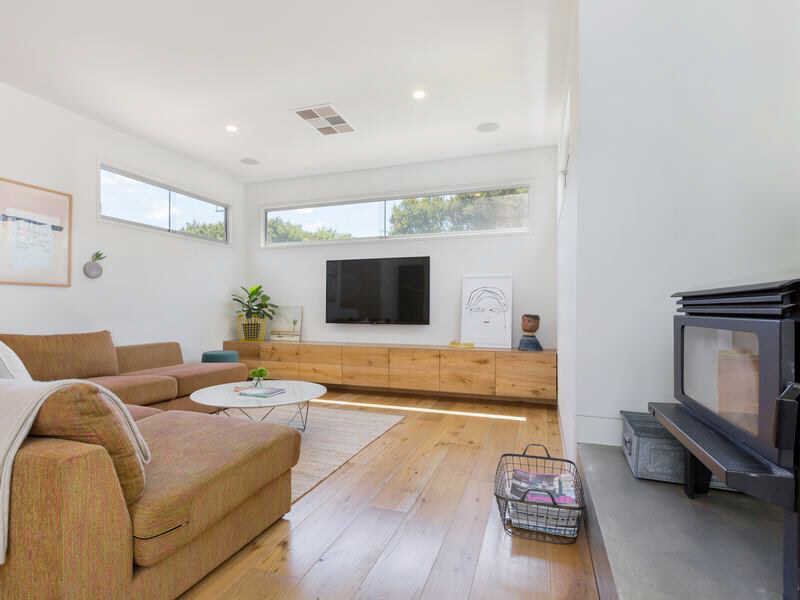
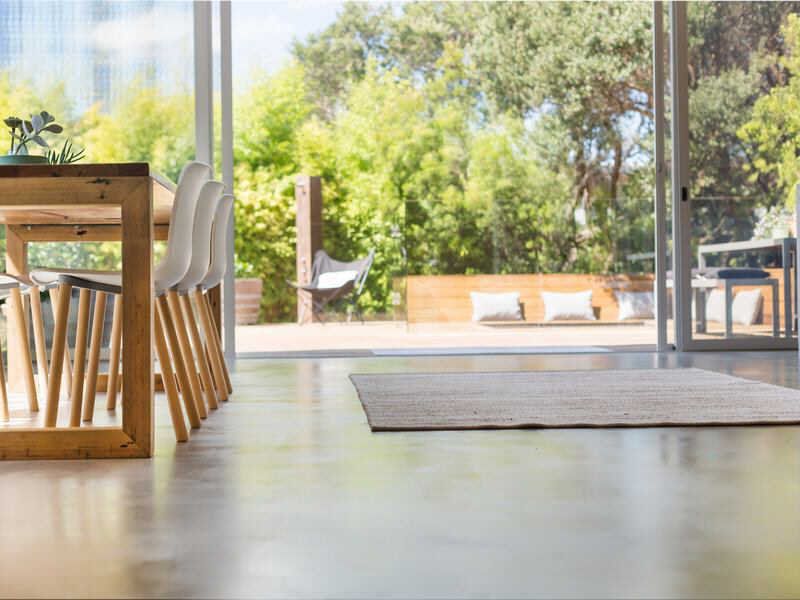
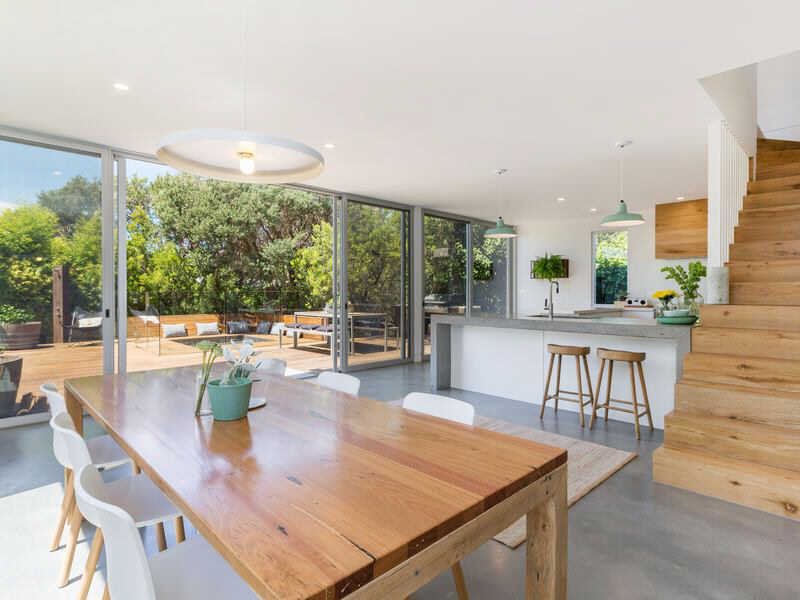
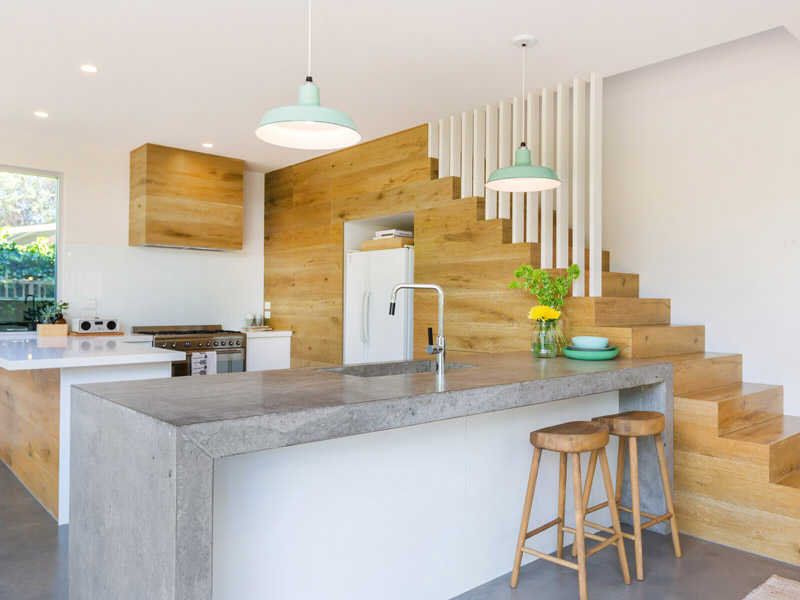
All rooms effortlessly flow onto a main communal dining and sunken lounge area all carrying through lime washed oak timber floors, cabinetry and feature walls.
In addition to a built in wood coonara and timber/steel exposed cabinetry complete with ceiling surround sound system.
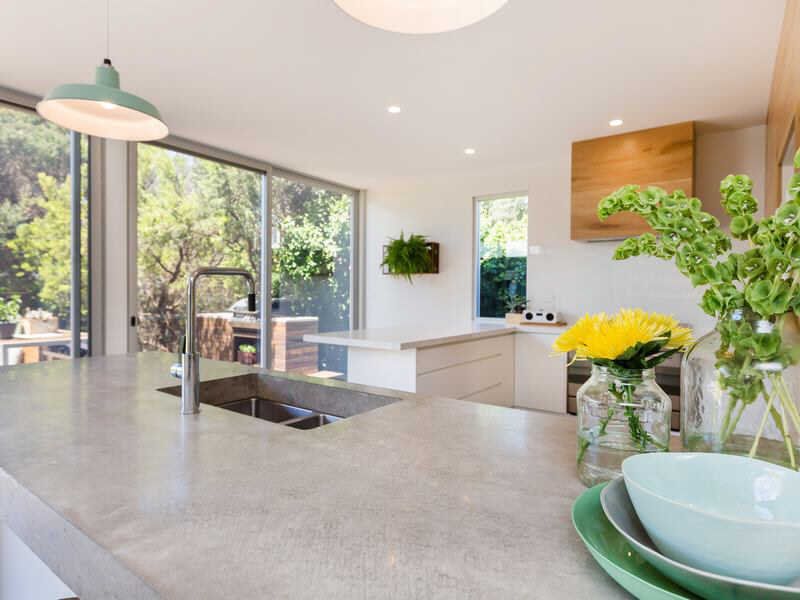
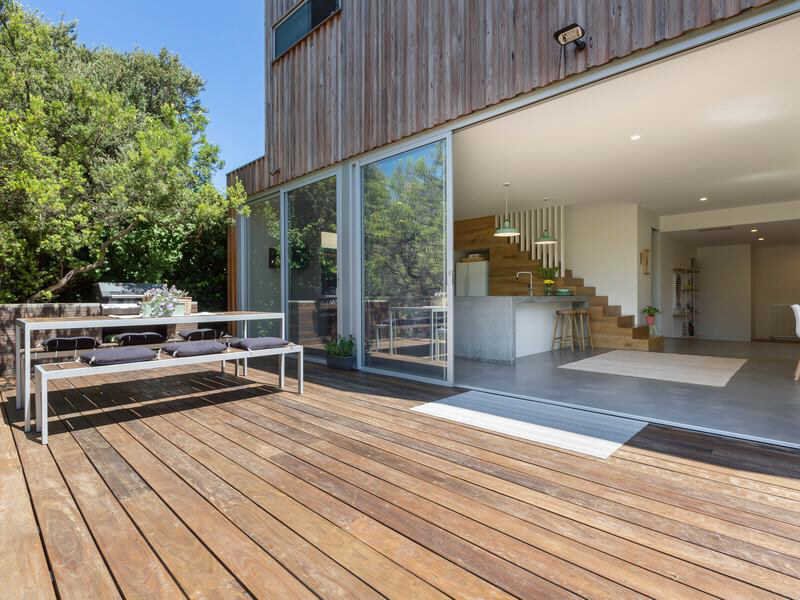
The kitchen features state of the art appliances and design with polished concrete flooring with inbuilt hydronic heating, butler's pantry (with sink), lime wash oak walls, Caesar stone bench tops in addition to a polished concrete preparation bench.
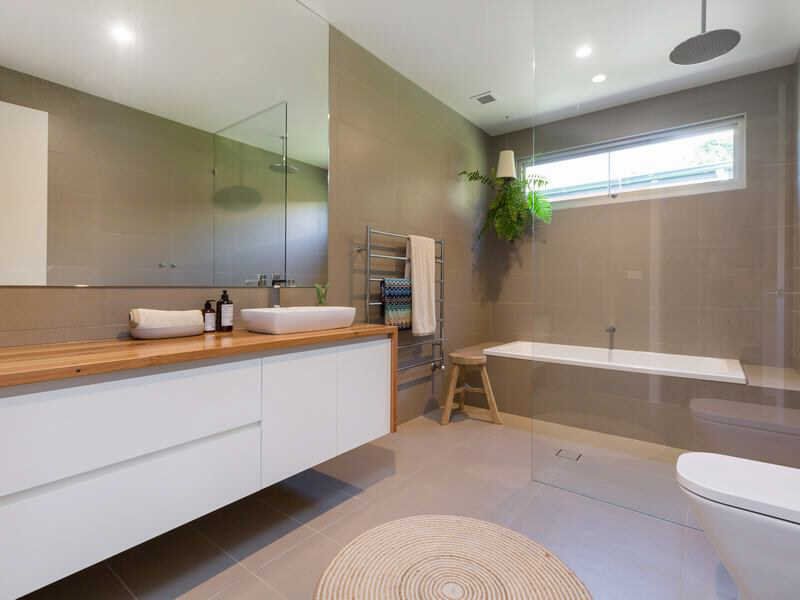
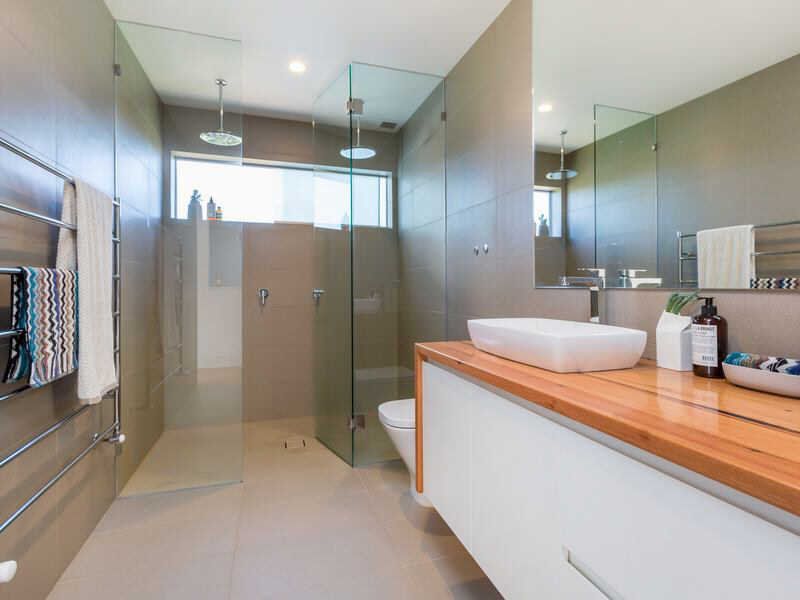
All of the 4 bedrooms contain hydronic copper wall panels and the bathrooms feature recycled timber benchtops, stunning fixtures/shower heads and heated towel racks.
The separate laundry contains a galley style amenity and extra toilet/vanity.
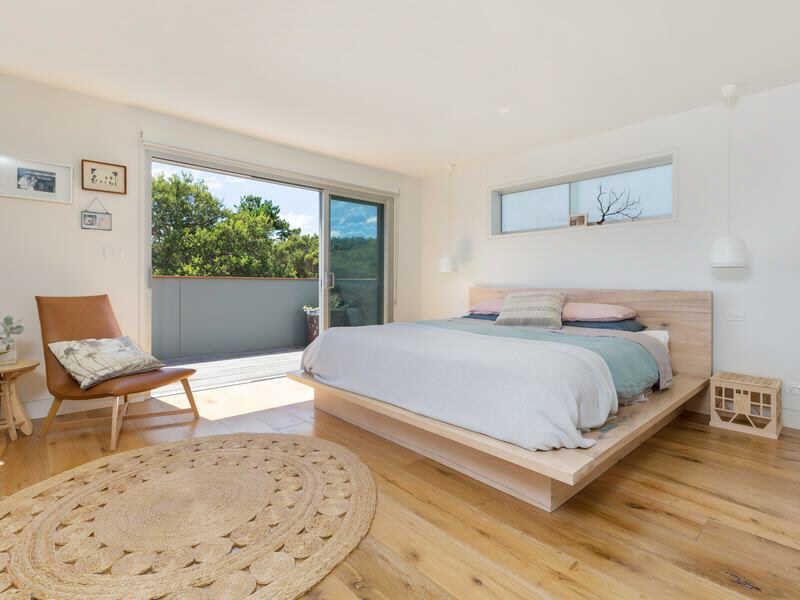
The master bedroom features a spacious walk in robe, own private balcony, beautiful Bedaide aluminium pendant side lights and a great ensuite containing double shower.
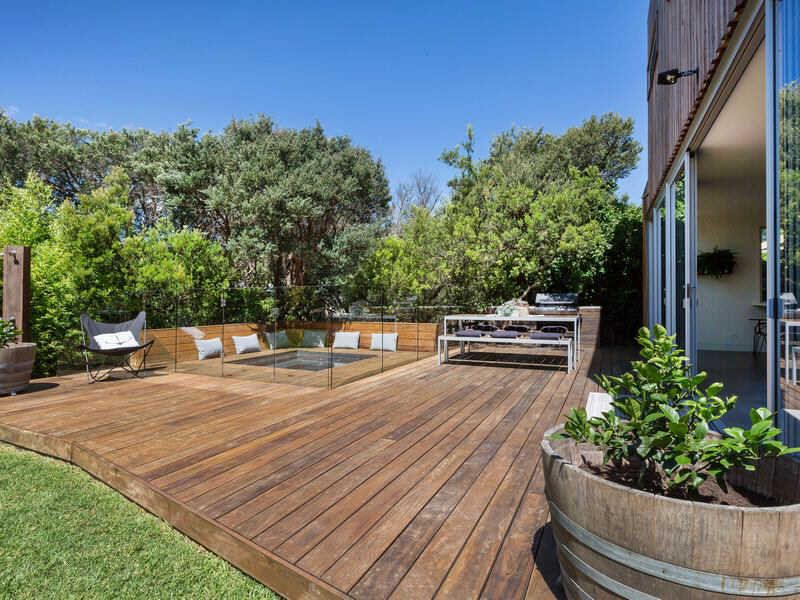
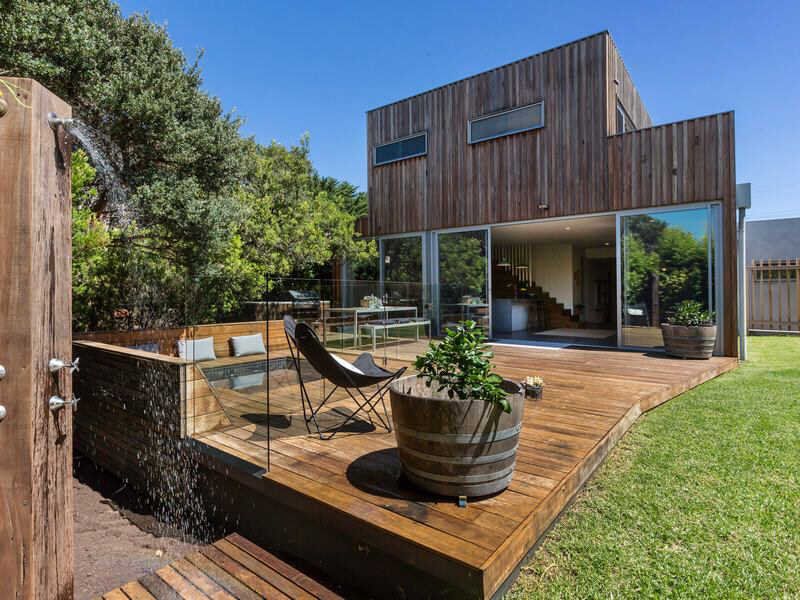
The tiled spa housed within the north facing deck at the rear of the property tops off a fabulous outdoor entertaining space with built in BBQ which again matches all finishes throughout.
An outdoor shower, grassed area, full decking all adjoin a fully serviced studio / bungalow / rumpus / double garage / shed which has a concrete floor, electric roller door,
shower and toilet.
With 6 star energy rating, great external textures, evaporative cooling, electric gates - this house has it all and is only a 300 metre stroll to the ocean - simply stunning St Andrews.