








Property ID: 1P0926
39 Neville Drive RYE VIC
- 4
- 3
- 3
-
House
-
Sold
-
3
BAYSIDE LUXURY
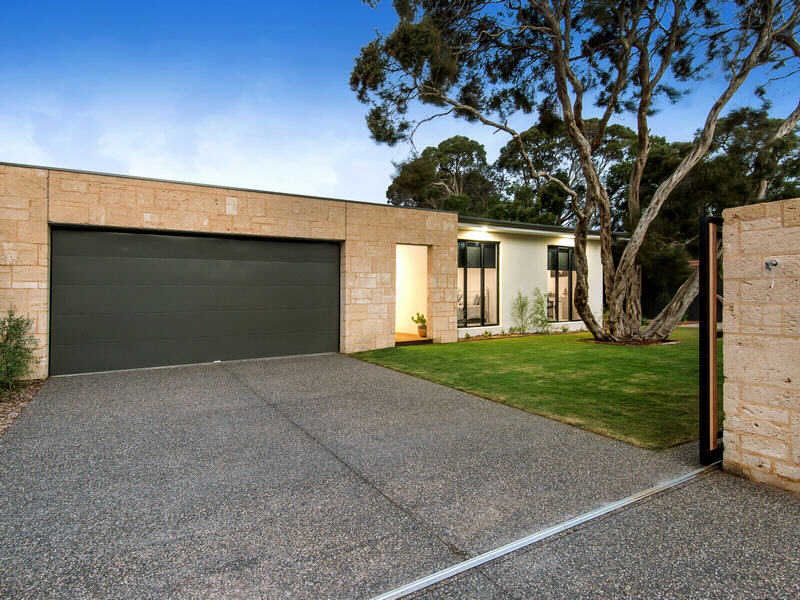
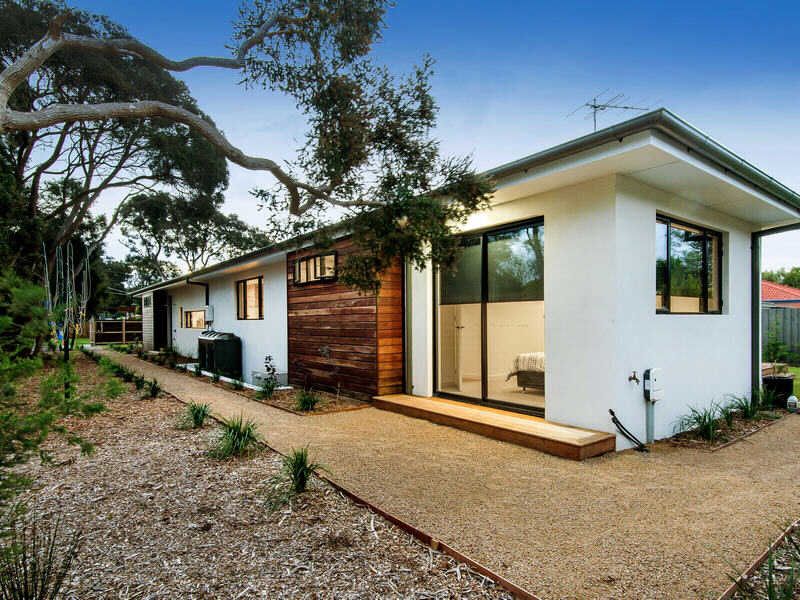
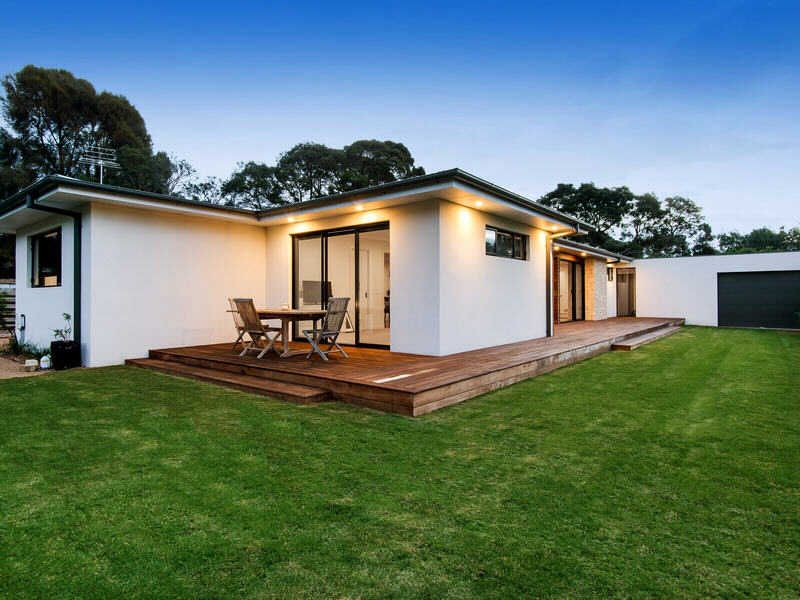
A first class merger of lifestyle and location with a distinguished street presence, this vibrant limestone and timber residence has created an impressively proportioned luxurious domain offering sophisticated indoor/outdoor family living.
Renovated and extended to exacting standards, the versatile space and free flowing design using stone, timber and concrete in accord with the coastal surrounds, delivers outstanding flexibility, durability and beachside luxury.
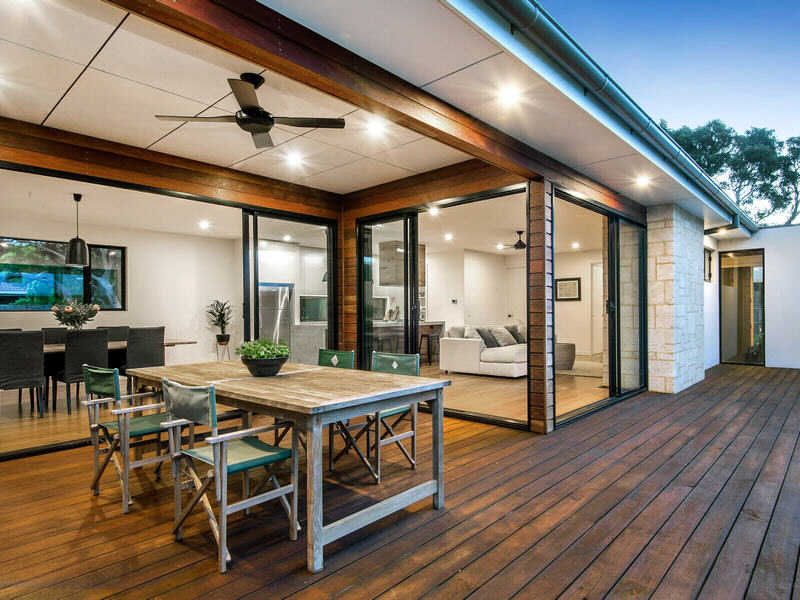
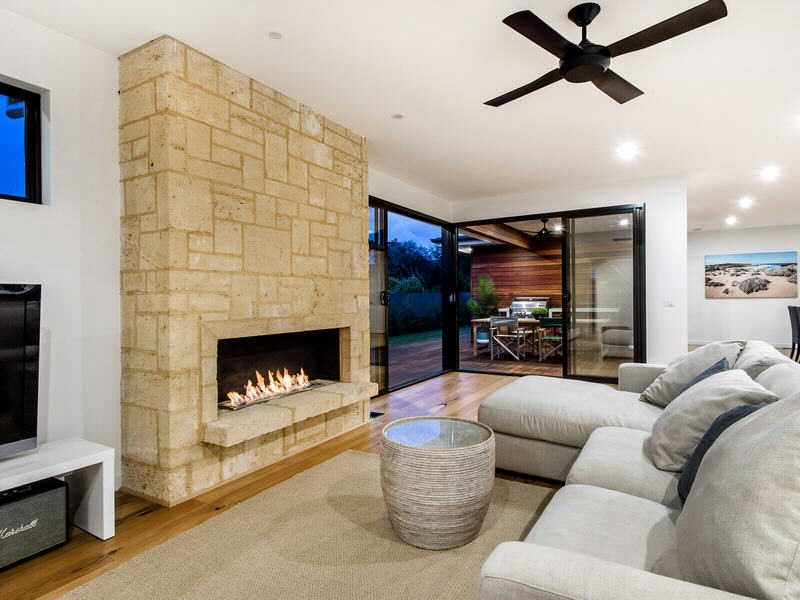
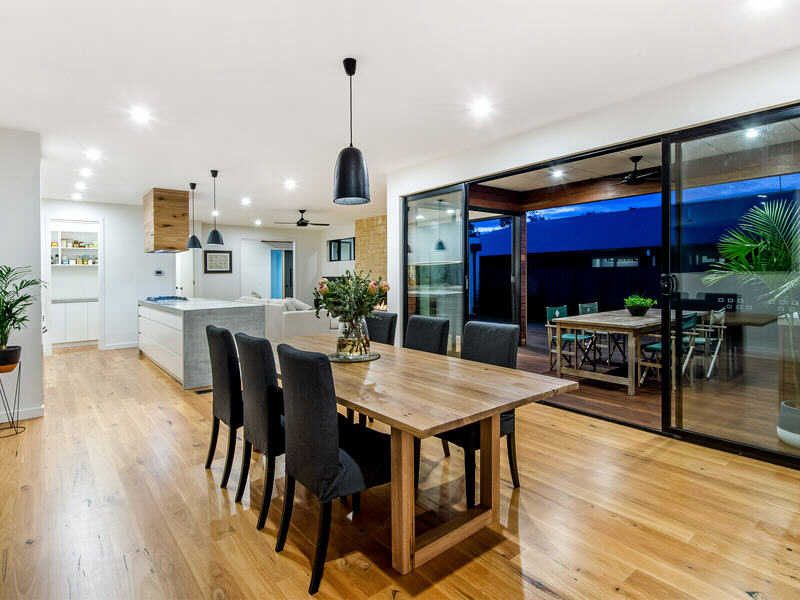
The entry unfolds to a sweeping living room with Eco Smart fire with limestone surround, dining room and chef's kitchen which in turn flows through sliding doors to the large part-covered alfresco deck with built in BBQ overlooking manicured lawns and coastal planting offering an enviable northerly orientation.
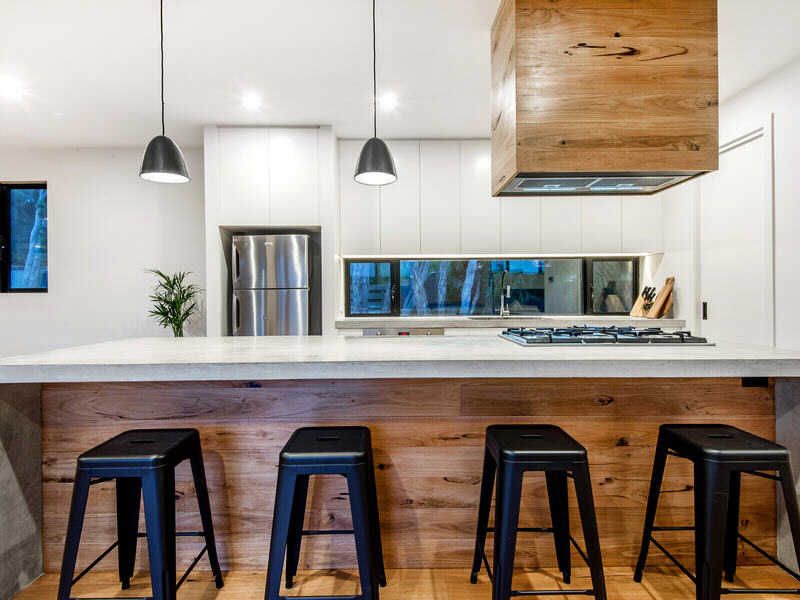
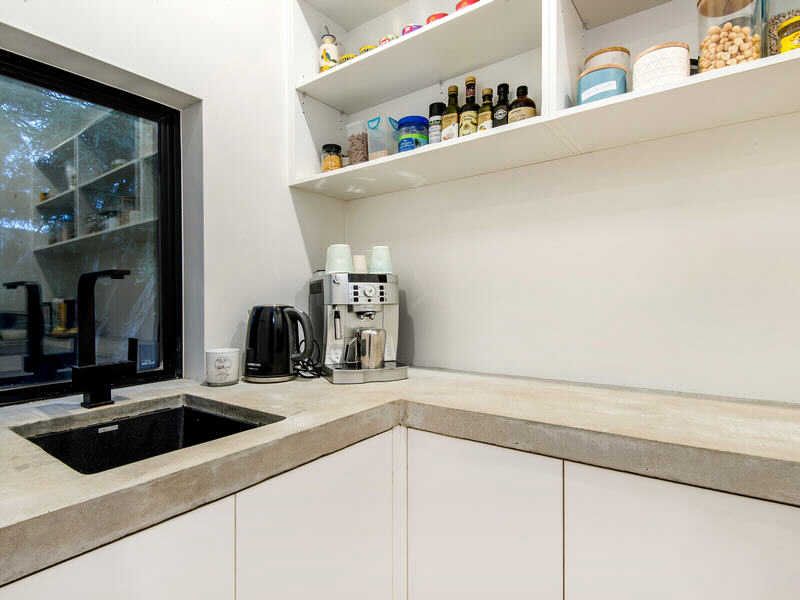
Impeccable fitout is on show in the designer kitchen featuring an expansive concrete and timber island benchtop, butlers pantry, Miele and Smeg appliances and soft-close cabinetry.
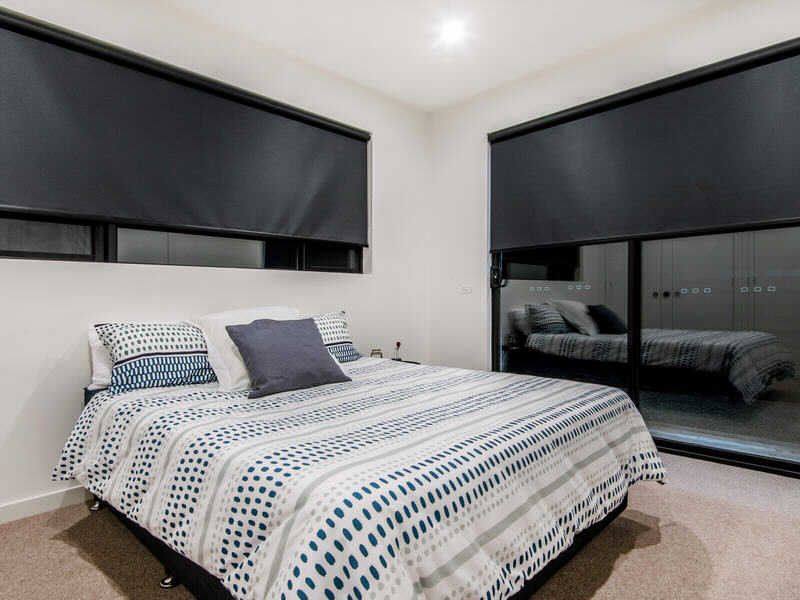
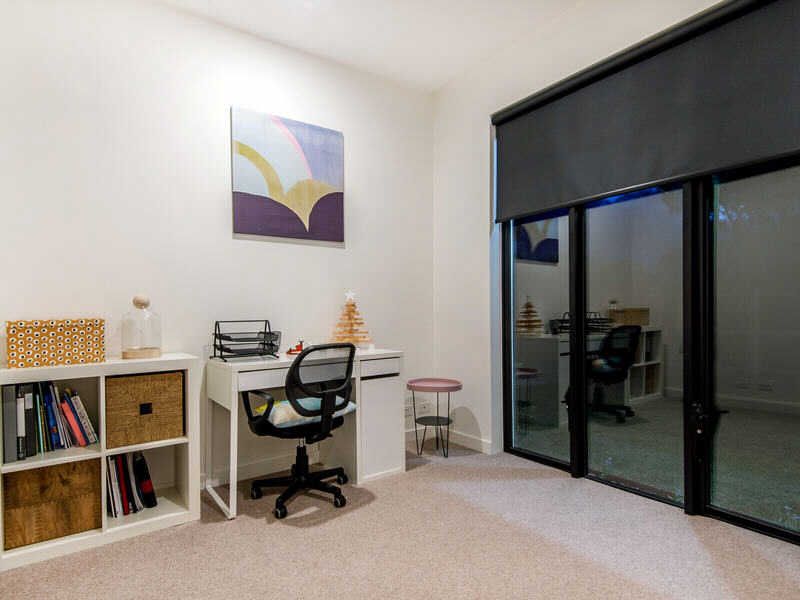
The innovative design of this spectacular home consists of separate zoned accommodation including Master bedroom with ensuite (double shower) and WIR, a second bedroom (BIR) with private bathroom plus a further two bedrooms (BIR's) sharing an impressive family bathroom, and a separate laundry.
Completing the picture,
there is custom made resin pendant lighting throughout, zoned GDH, overhead fans, double glazed windows and doors, NZ wool carpet in all bedrooms, Black Butt flooring indoor and out, H/C outdoor shower, sprinkler system, 2100 litre water storage, electric gates, DLUG plus second driveway for boats/caravans.
672sqm approx. (room for pool).