











Property ID: 1P0598
2 Sinclair Avenue RYE VIC
- 5
- 4
- 2
-
House
-
Sold
-
1167 sqm
-
2
DESIGNED AND BUILT WITH FLAIR AND UNCOMPROMISED QUALITY
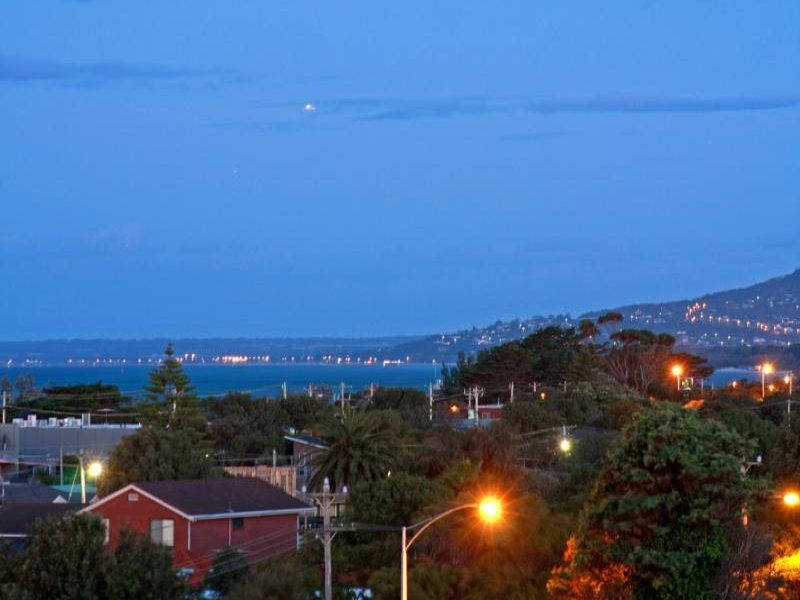
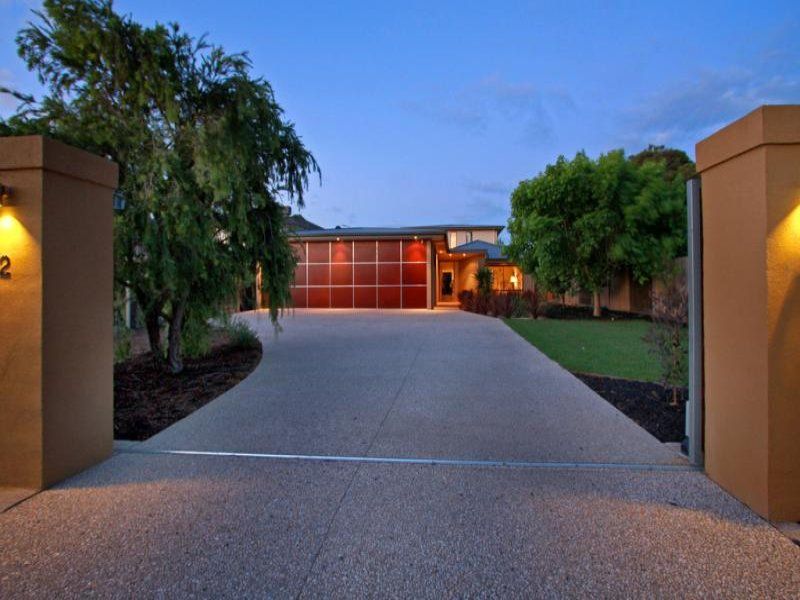
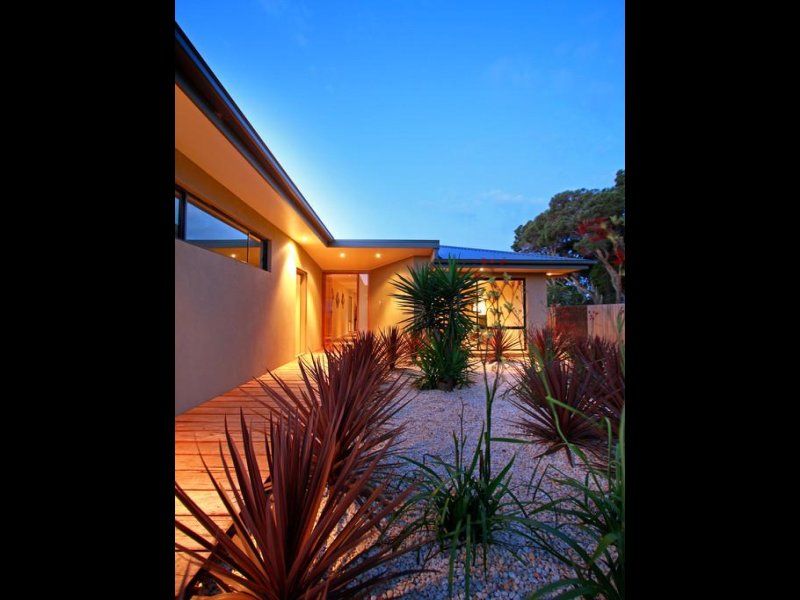
With sweeping views across the bay to Arthurs Seat, this brand new architect designed house sets a new benchmark in Rye for quality and design. This fabulous residence provides a building of uncompromising excellence, offering generous accommodation and delivering an inspired lifestyle investment just a stroll to the bay and township.
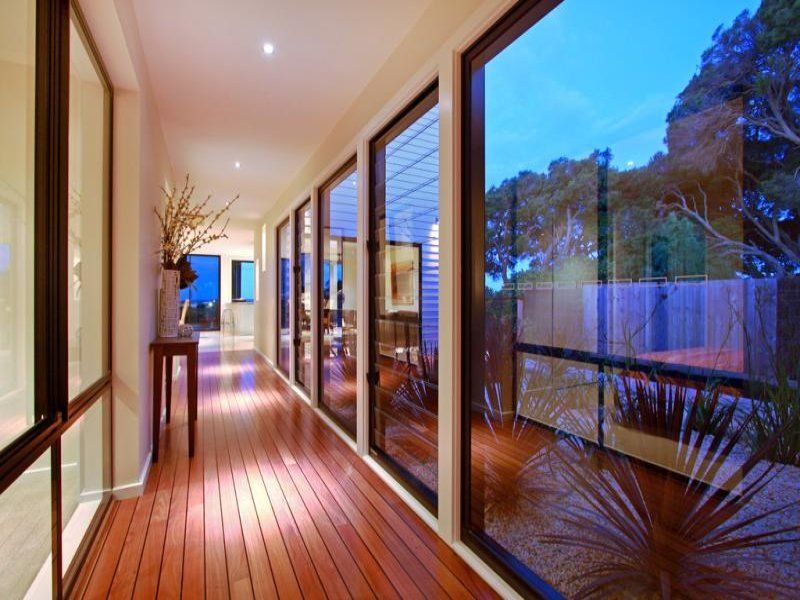
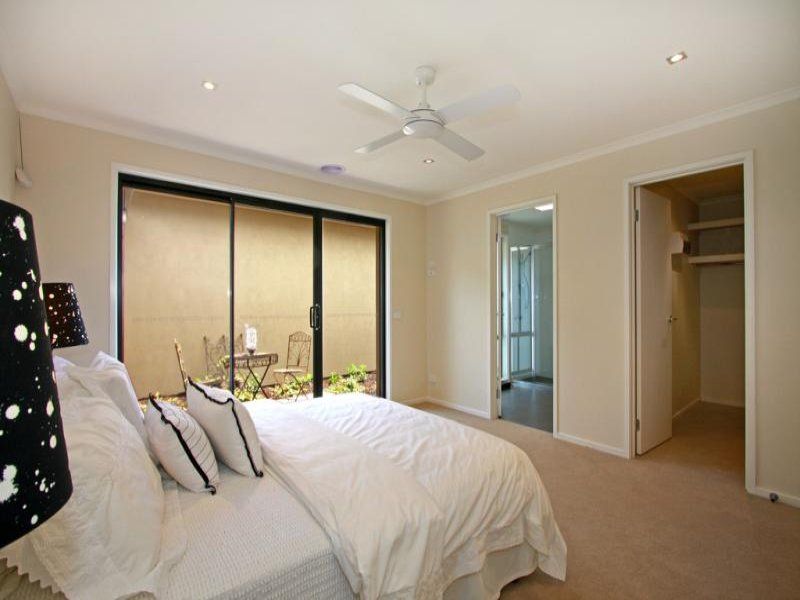
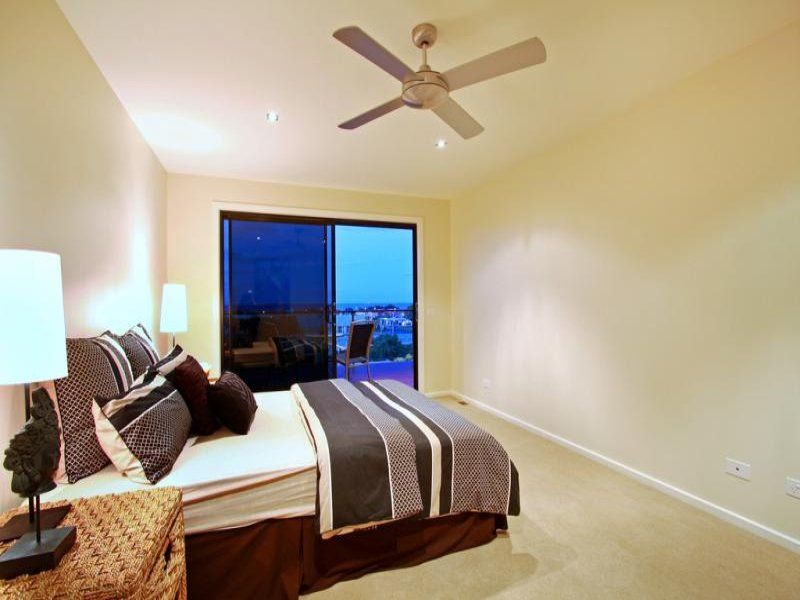
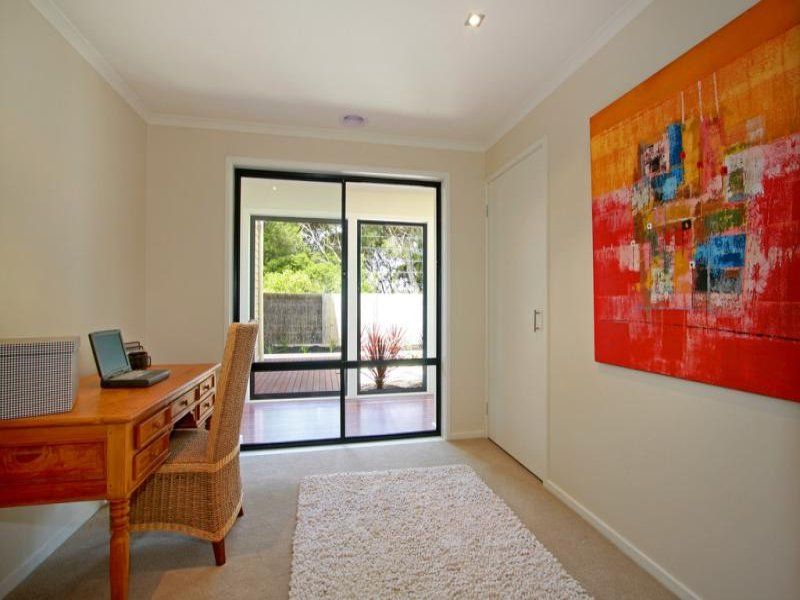
Comprising 5 bedrooms, 2 separate living zones, 3 bathrooms, media room, large decking with unparalleled views over the bay, gallery style entrance with boat deck flooring, ducted heating, overhead fans, double lock up garage - absolutely nothing has been overlooked.
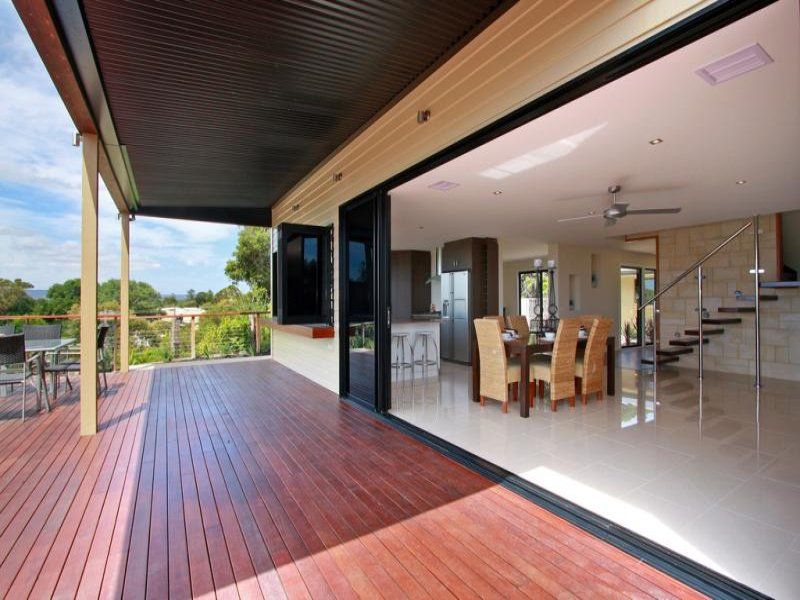
The superb kitchen features Caesar stone bench tops, Miele gas cook top, oven and dishwasher, al fresco bi-fold windows and servery to kitchen, flowing to large outdoor entertaining deck with conversation pit.
Two bedrooms offer full en-suites, plus a large central bathroom and separate powder room.
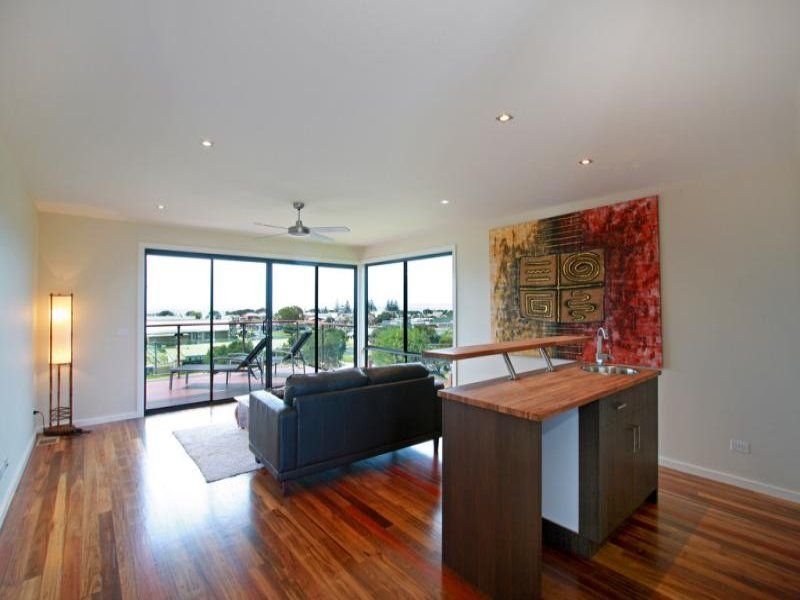
There is a feature limestone wall with recycled floating timber stairs leading to upper level housing master bedroom with WIR and en-suite/parents retreat/wet bar and large decking with views.
Porcelain floor tiles in main living areas for easy maintenance and new carpets throughout all accommodation areas.
In addition the residence boasts bore water, auto sprinkler system, fully landscaped gardens with coastal and native trees and shrubs, exposed aggregate drive, feature pebble gardens and jetty style planking path to entry with video intercom.
Features
- Built-ins
- Deck
- Dishwasher
- Air Conditioning
- Entertainment Area
- Secure Parking